Riser floor systems are often treated as a defined scope within a project. In reality, they span multiple stages of delivery, from early design through to installation and final sign-off.
They bring together structure, building services, and fire performance within a confined space. Because of this, decisions made early in the process can have a direct impact on how effectively the system is delivered on site.
A consistent outcome depends on how well each stage connects, from initial design through to final verification.
Design: Establishing a Buildable Approach
Riser design begins at the concept stage, where space allocation, service routes, and fire requirements are defined.
At this point, the focus is on meeting the building’s services requirements in an efficient and compliant way. However, this, in isolation, does not guarantee that a solution can be delivered efficiently on site.
Riser zones are typically high-density areas. They must accommodate:
- Multiple service routes
- Structural and spatial constraints
- Fire compartmentation requirements
If these elements are not considered together early in the design process, the result can be a solution that is difficult to install or reliant on later adjustments.
A buildable approach considers:
- How the riser will be formed within the structure
- How services will be installed and supported
- How will fire performance be maintained
Decisions made at this stage define the level of coordination required later.
System Selection: Aligning with Construction Method
The choice of riser floor system should reflect the construction method.
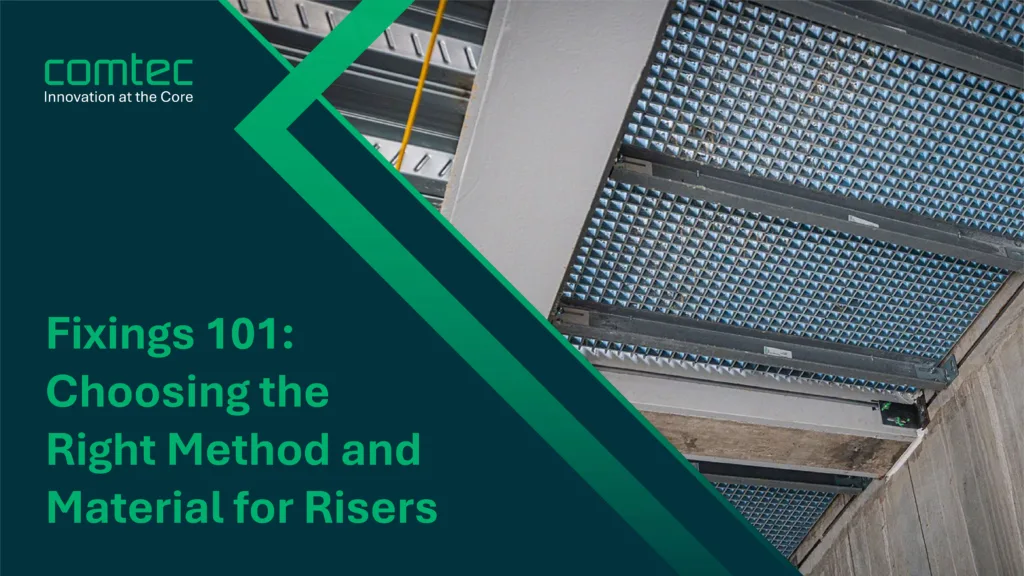
For new-build projects, riser floor systems can be integrated during slab formation. Pre-manufactured units can be installed before concrete is poured, acting as permanent formwork and removing the need for temporary shuttering. This approach supports early coordination with services and reduces site-based labour. Additionally, because the void is closed out in advance, the need for temporary safety barriers around the void edge is removed.
For existing buildings with slab openings already formed, retrofit systems are required. These can be installed into existing voids and adjusted to suit service layouts. Systems that avoid hot works and enable safe access from the installation stage can simplify delivery under constrained conditions.
Selecting the appropriate system at this stage reduces the need for adaptation later in the programme.
Coordination: Managing Interdependencies
Risers sit at the intersection of multiple systems.
Changes to one element, such as service routes or equipment size, can affect:
- Structural openings
- Adjacent services
- Firestopping requirements
This means coordination is about not only avoiding clashes but also maintaining alignment across the structure, services, and fire strategy.
When coordination is carried out early, before structural elements are fixed, adjustments can be made with less impact. When it is delayed, changes are more likely to result in rework.
Installation: Delivering in Sequence
Once installation begins, the riser is already embedded within the structure and linked to the wider construction programme.
At this stage:
- Structural openings are fixed
- Service routes are defined
- Multiple trades are working in sequence
The ability to accommodate change is limited.
If coordination has not been fully resolved, issues typically emerge during installation. This can result in:
- Modifications to installed systems
- Adjustments to service layouts
- Rework to maintain fire performance
Systems that are designed with adjustability and integration in mind can help reduce the need for these interventions.
Fire Performance: Maintaining Integrity through to Installation
Fire performance within riser zones must be maintained from design through to installation.
This is not only about specifying fire resistance but about ensuring that performance is consistent in practice.
A system-based approach to fire protection can support this by:
- Providing continuous horizontal fire barriers within the riser
- Reducing reliance on multiple site-applied solutions
- Ensuring that components are tested as part of a complete system
Maintaining continuity between design intent and installed condition is essential to achieving consistent fire performance.
Verification and Sign-Off: Demonstrating Performance
At the final stage, the installed system must be verified against the original design intent.
This provides confidence that:
- The system has been installed as designed
- Fire and structural performance requirements are met
- Any adjustments made during installation have not compromised performance
Where earlier stages have been well coordinated, this process is more straightforward. Where there are inconsistencies between design and installation, additional checks and verification may be required.
Conclusion
Riser delivery is not defined by a single stage of the project. It is shaped by a sequence of connected decisions, from early design through to final verification.
A more consistent outcome can be achieved by:
- Considering buildability at the design stage
- Aligning system selection with the construction method
- Coordinating structure, services, and fire strategy early
- Using systems that support consistent performance through to installation
By maintaining continuity across these stages, projects can reduce rework, improve coordination, and achieve more predictable results.